
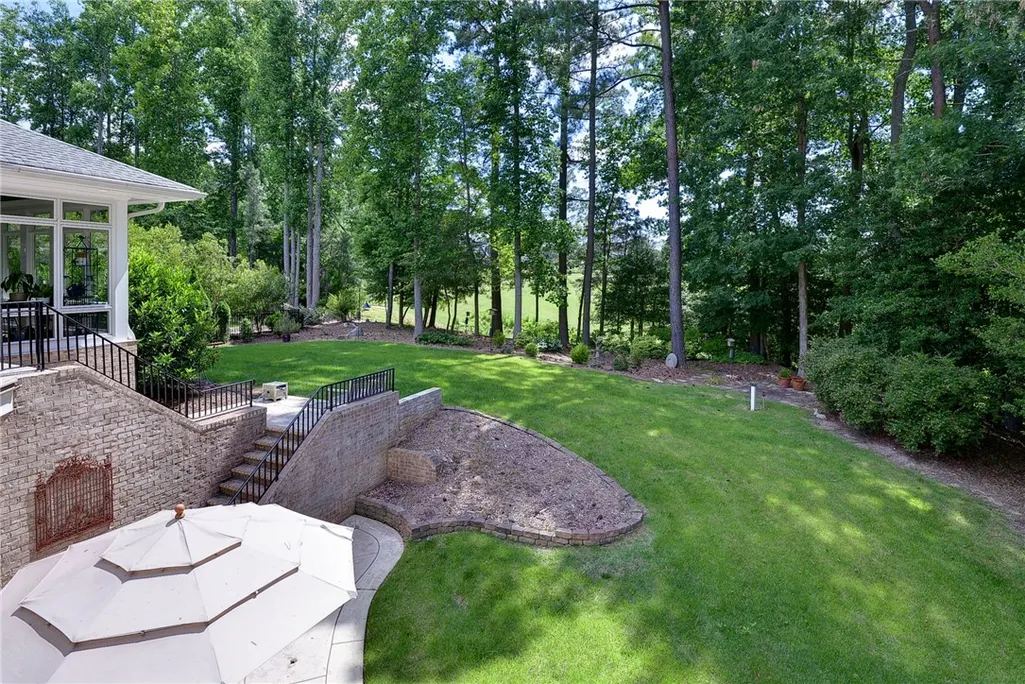
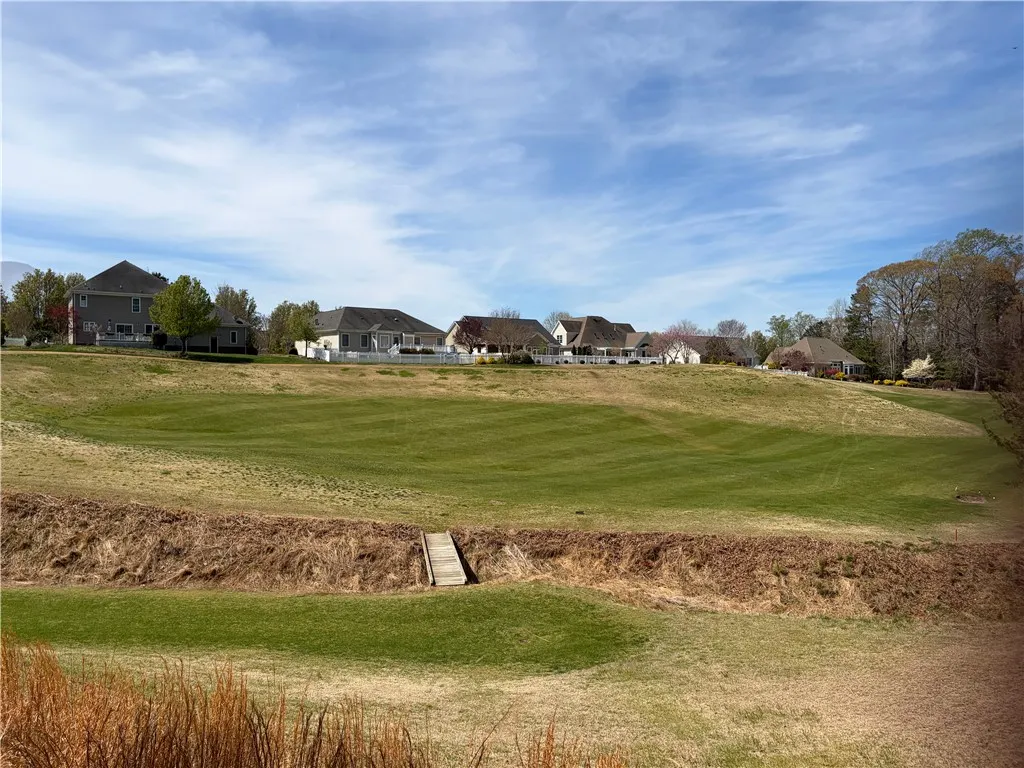
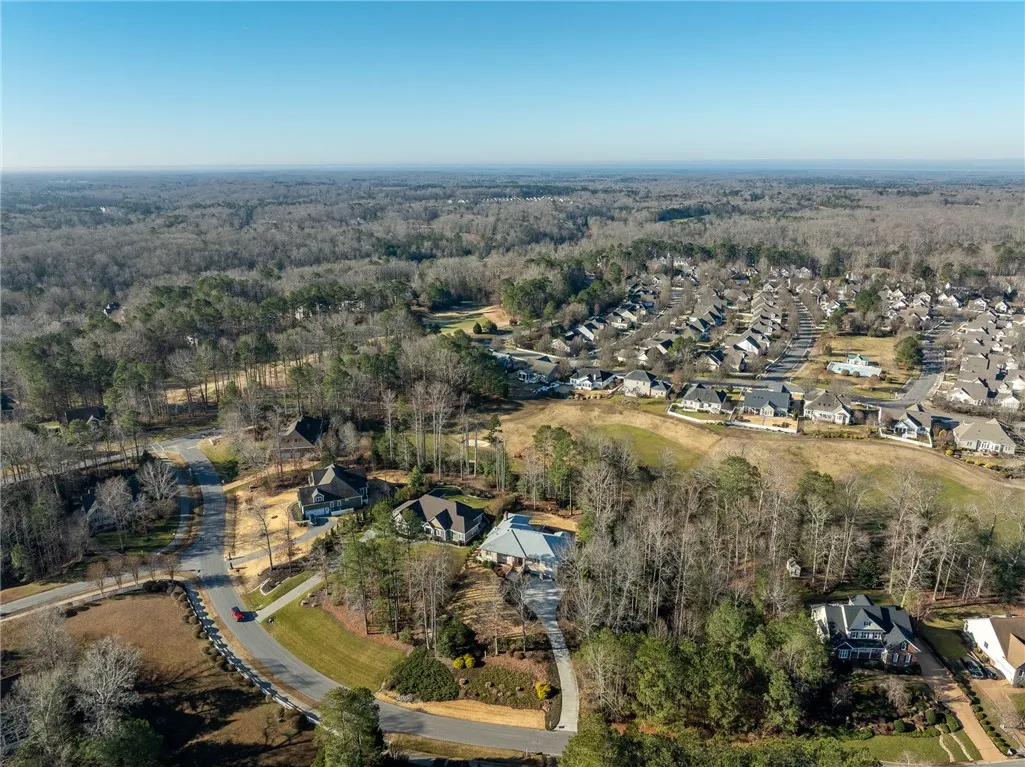
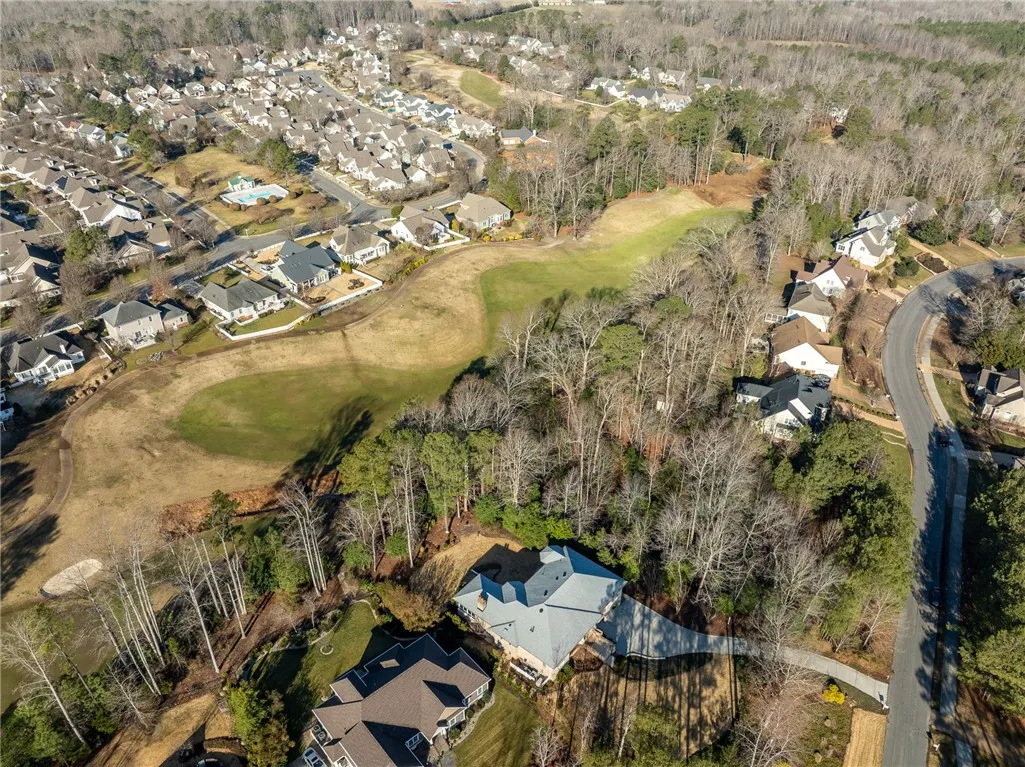
Views - Golf Course

Address
3515 Splitwood Road, Toano, VA
Price
$ 1,149,000
Property Attributes
- MLS#2600449
- TypeSingle Family
- Listing Status Active
- CountyJames City Co.
- CityToano
- NeighborhoodStonehouse
- Zip23168
- Style
- Year Built2007
- Taxes$ 7045
- Price$ 1,149,000
- Bedrooms3
- Full Bathrooms3
- Half Bathrooms1
- Sqr Footage5820
- Lot Size1 Acres
Data Source:
Williamsburg MLS (WAAR)
Property Description
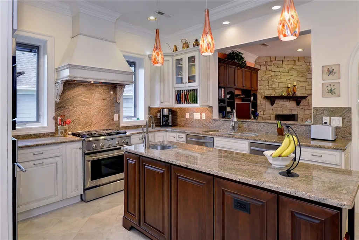
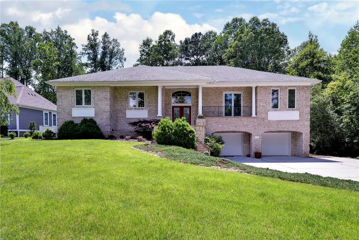
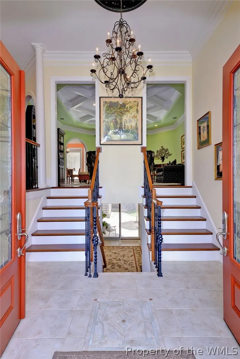
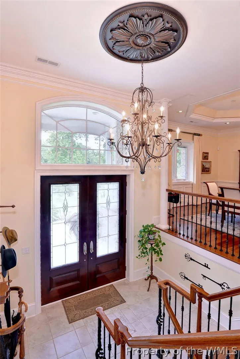
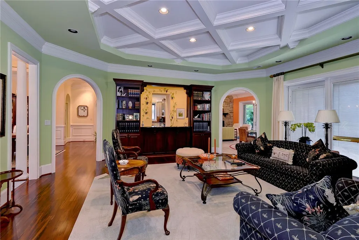
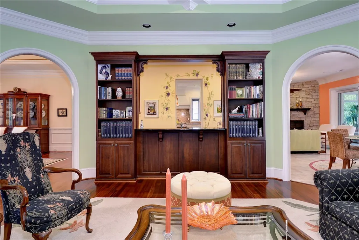
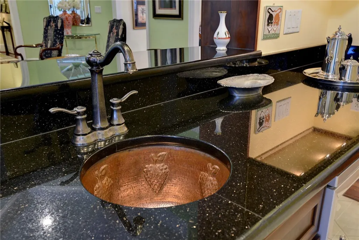
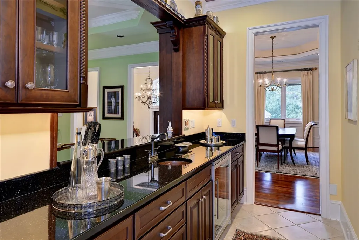
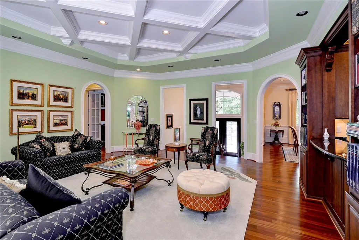
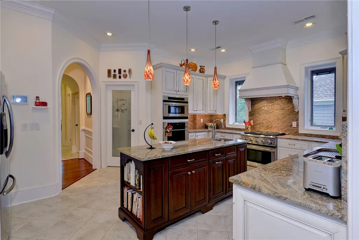
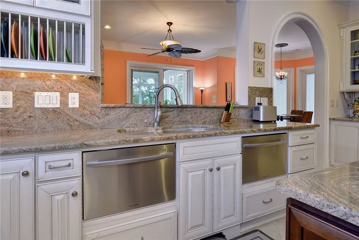
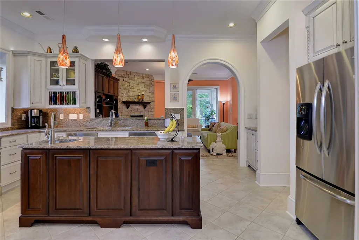
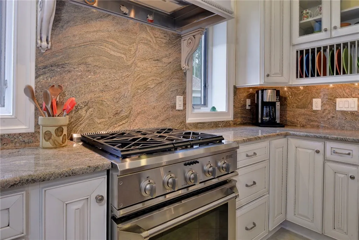
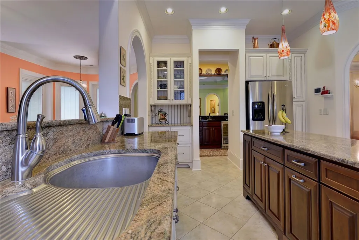
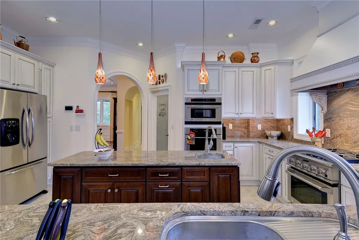
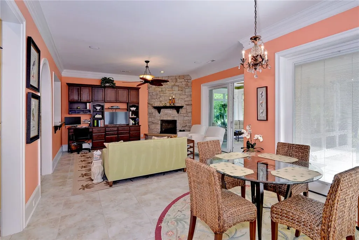
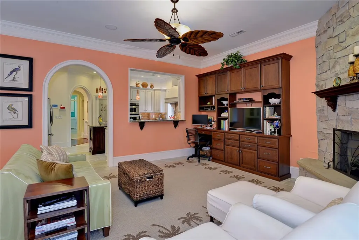
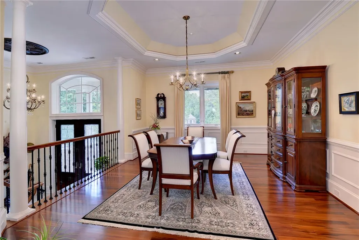
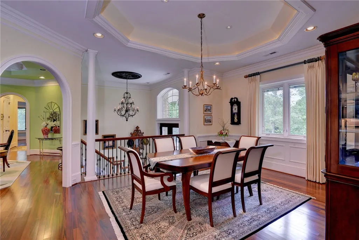
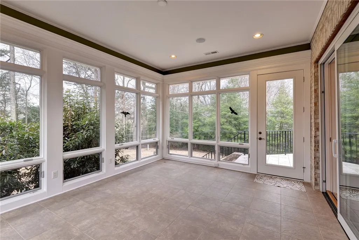
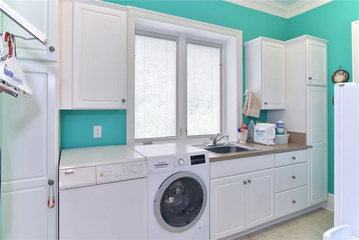
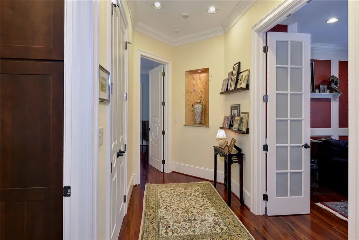
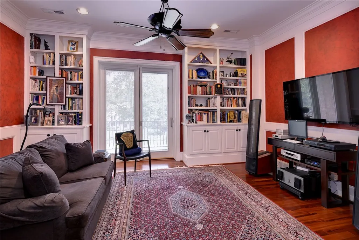
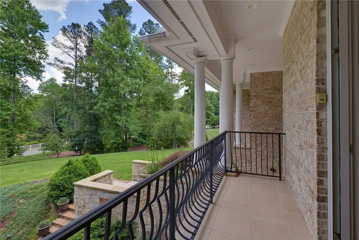
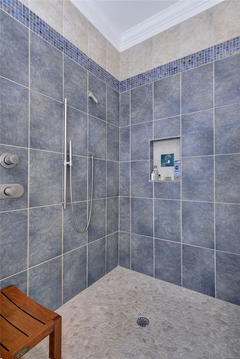
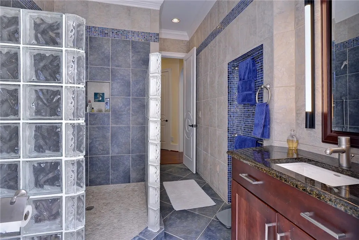
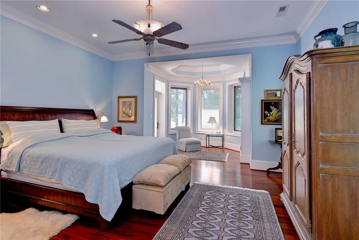
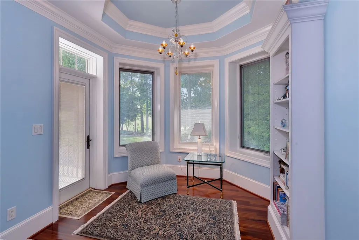
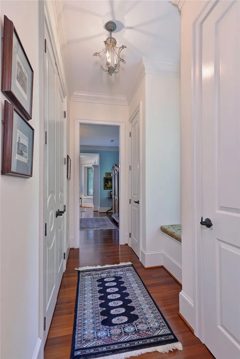
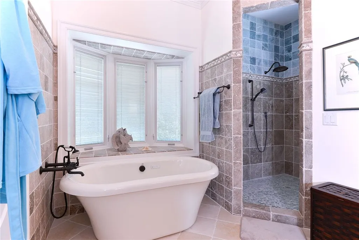
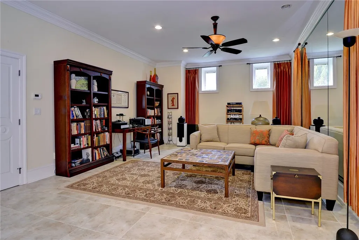
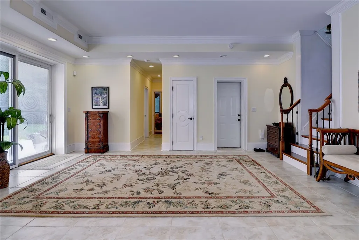
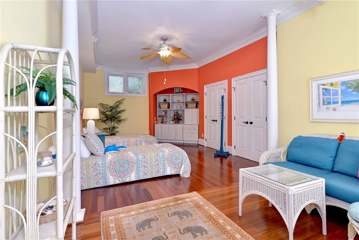
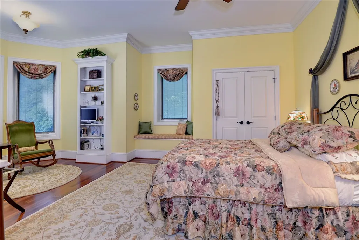
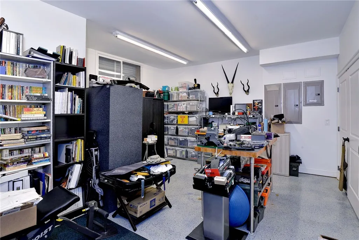
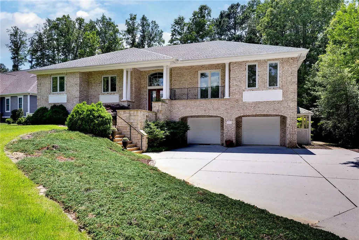
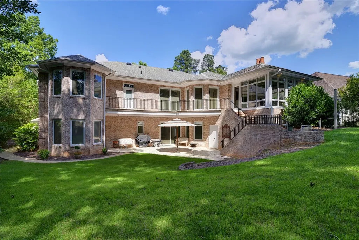
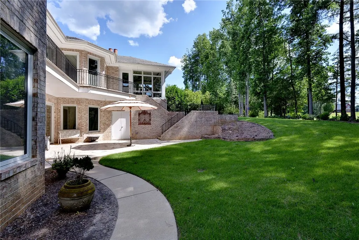
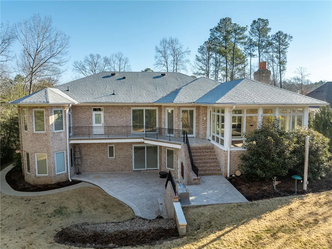
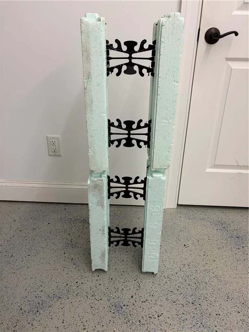
One-of-a-kind custom-built home features 8 inch thick ICF (Integrated Concrete Form) walls with brick facade for superior insulation and noise reduction. The kitchen boasts two separate Fisher & Paykel dishwashers, 2 separate sinks and abundant prep spaces. An adjacent butler's pantry is ideal for entertaining. In-floor heating throughout, with two back-up heat pumps, enhances this home's year-round comfort. Other special features include Pella windows with blinds between the panes, 10 foot high coffered and tray ceilings, large arched transitions between rooms, tile and wood flooring, wide two-car garage with built in storage, attached brick storage shed, backyard irrigation well, new roof (2025), standby generator, twelve closets throughout, and more. If it is a beautiful and solidly built European-style home you're looking for, you have found it with this residence.
| Elementary School | Middle School | High School |
|---|---|---|
| Stonehouse Elementary School | Toano Middle School | Warhill High School |
| Price History | |
|---|---|
| 3/24/2026 | Listed $1,149,000 |
General Features
| Living Area | 5820 |
|---|---|
| Sewer | Public Sewer |
| Heating | Heat Pump,Natural Gas,Other,Radiant,Zoned |
| Cooling | Central Air,Heat Pump,Zoned |
| Possession | Close Of Escrow |
| Roof | Asphalt,Shingle |
| Appliances | Dryer,Dishwasher,Exhaust Fan,Freezer,Gas Cooking,Disposal,Gas Water Heater,Instant Hot Water,Microwave,Range,Refrigerator,Range Hood,Wine Cooler,Water Purifier,Washer |
| HOA Fee | 161 |
| Garage Spaces | 2 |
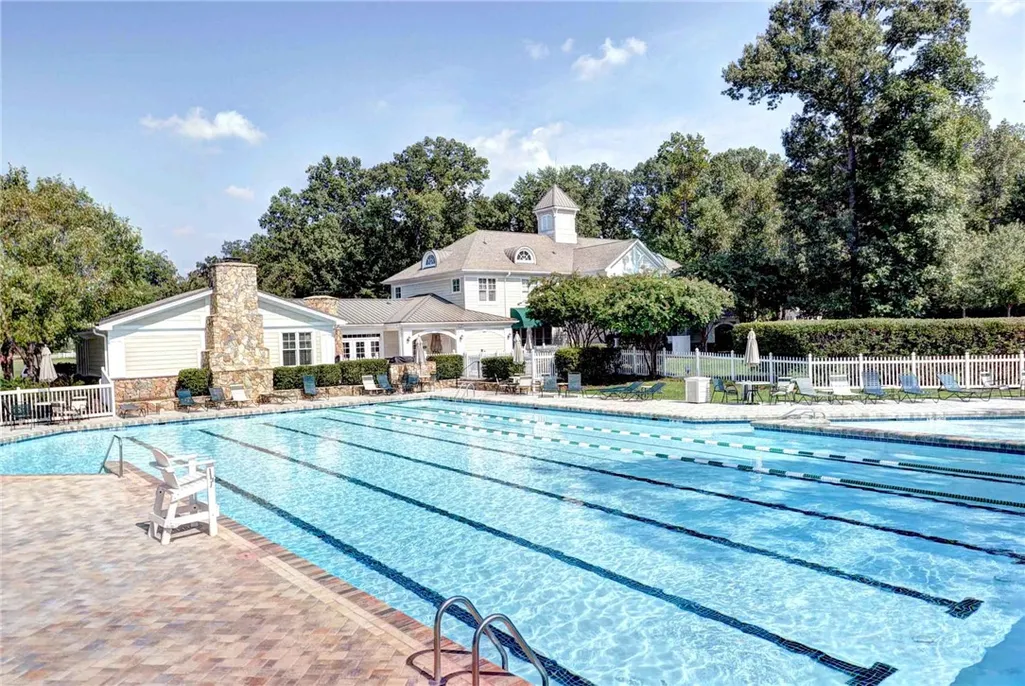
| Association Fee Includes | Clubhouse,Common Areas,Pool(s),Security,Water Access |
| Patio/Porch Features | Balcony,Patio |
| Architectural Style | Split-Foyer,Transitional |
| Pool Features | None,Community |
| Security Features | Security System,Security Guard |
| Construction Materials | Brick,Other |
| Year Built | 2007 |
| View | Golf Course |
| Stories Count | 2 |
| Levels | Two,Multi/Split |
| Property Subtype | Single Family Residence |
| Tax Year | 2025 |
| Ownership | Fee Simple,Individuals |
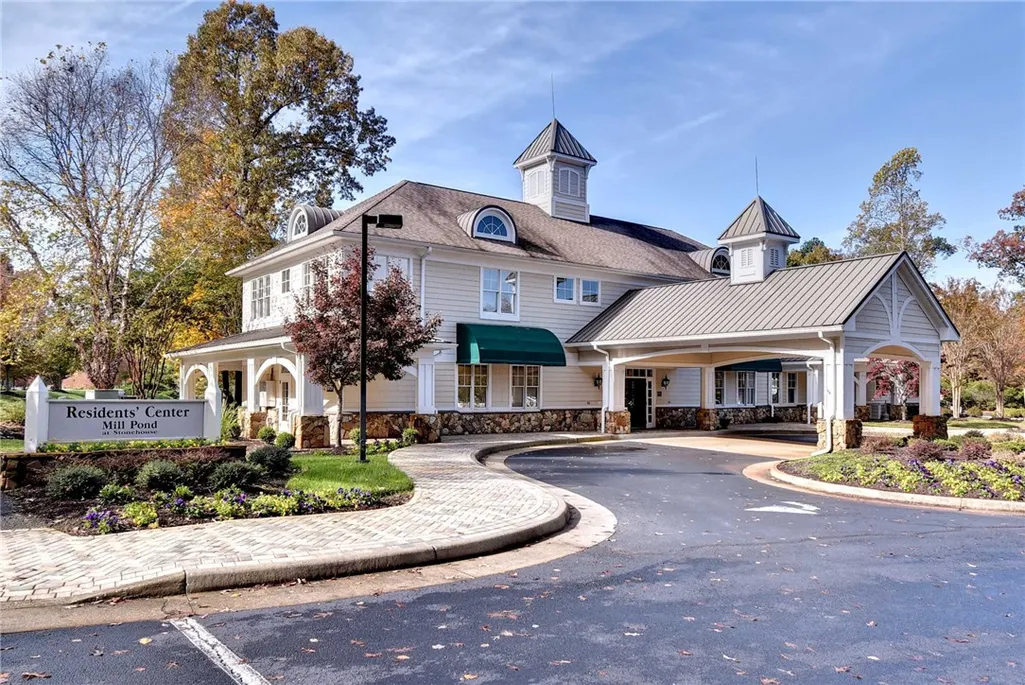
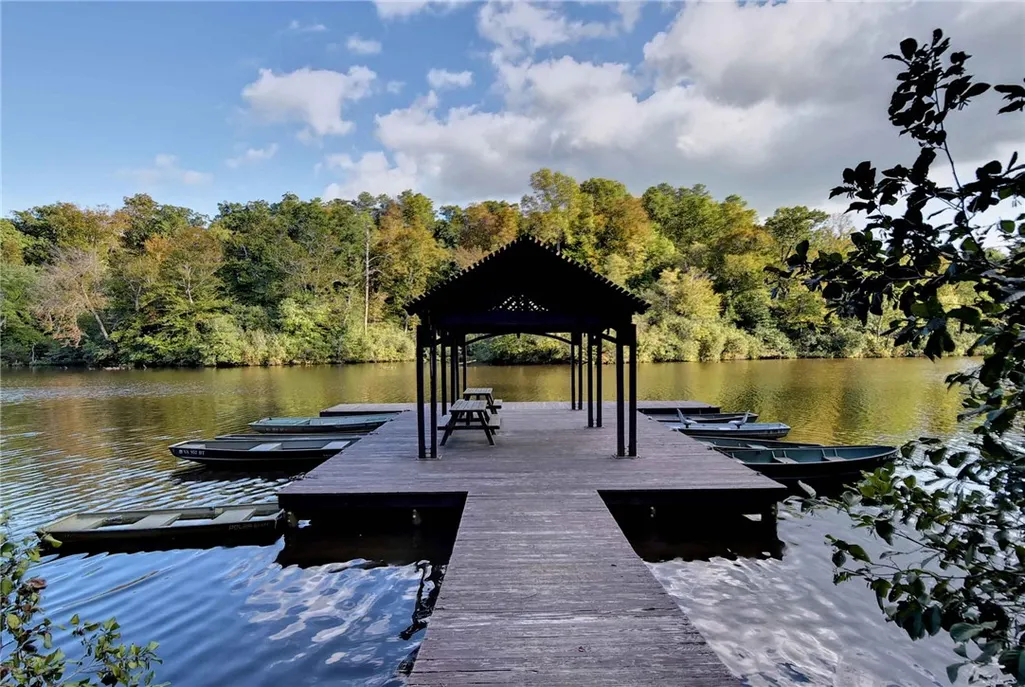
| Community Features | Clubhouse,Dock,Fitness,Golf,Playground,Pool,Tennis Court(s) |
| HOA Fee 2 | 483 |
| Assoc Fee Paid Per | Monthly |
| County | James City Co. |
| New Construction | false |
| Property Type | Residential |
| HOA | true |
| Attached Garage | true |
| Subdivision Name | Stonehouse |
| Garage Y/N | true |
| Total Rooms | 12 |
| Full Baths | 3 |
| Status | Active |
| Directions | Fieldstone Pkwy, L Mill Pond Run, L Splitwood |
| ModificationTimestamp | 2026-09-11T14:16:39.757-00:00 |
| High School | Warhill |
| City | Toano |
| Disclosures | Seller Disclosure |
| Association Name | First Service Residential |
| Zoning Description | PUD-R |
| Lot Size Units | Acres |
| Listing Terms | Other |
| Elementary School | Stonehouse |
| Year Built Details | Actual |
| Tax Annual Amount | 7045.04 |
| Middle/Junior High School | Toano |
| Walk Score | 1 |
| Virtual Tour | https://listings.arc757.com/videos/019cbc50-3c4d-7247-a7b9-31e1a9bad0f3 |
| Standard Status | Active |
| Occupancy Type | Owner |
| Property Sub Type Additional | Single Family Residence |
| PostalCity | Toano |
| Legal Description | L-33 S-3 BENT TREE @ STONEHOUSE |
| AttributionContact | (757) 876-9783 |
Interior Features
| Interior Amenities | Attic,Bookcases,Built-in Features,Butler's Pantry,Bathroom Rough-In,Ceiling Fan(s),Dining Area,Separate/Formal Dining Room,Double Vanity,Granite Counters,High Ceilings,Jetted Tub,Kitchen Island,Pantry,Recessed Lighting,Central Vacuum,Workshop |
|---|---|
| Basement | Full,Garage Access,Heated,Interior Entry,Walk-Out Access |
| Flooring | Tile,Wood |
| Total Fireplaces | 1 |
| Fireplace Features | Gas,Wood Burning |
| Total Stories | 2 |
| Basement (Y/N) | true |
| Air Conditioning Y/N | true |
| Heating Y/N | true |
| Fireplace Y/N | true |
| Half Baths | 1 |
| Total Bedrooms | 3 |
| Below Grade Finished Area | 2399 |
| LivingAreaSource | Appraiser |
| Below Grade Finished Area Source | Appraiser |
| Above Grade Finished Area Source | Appraiser |
| Total Baths | 4 |
Exterior Features
| Exterior Amenities | Balcony,Sprinkler/Irrigation,Patio,Paved Driveway |
|---|---|
| Parking Features | Attached,Basement,Driveway,Garage,Garage Door Opener,Paved,Two Spaces,Boat,RV Access/Parking |
| Water Source | Public |
| Lot Size Area | 1 |
| Lot Size Acres | 1 |
| Waterfront Y/N | false |
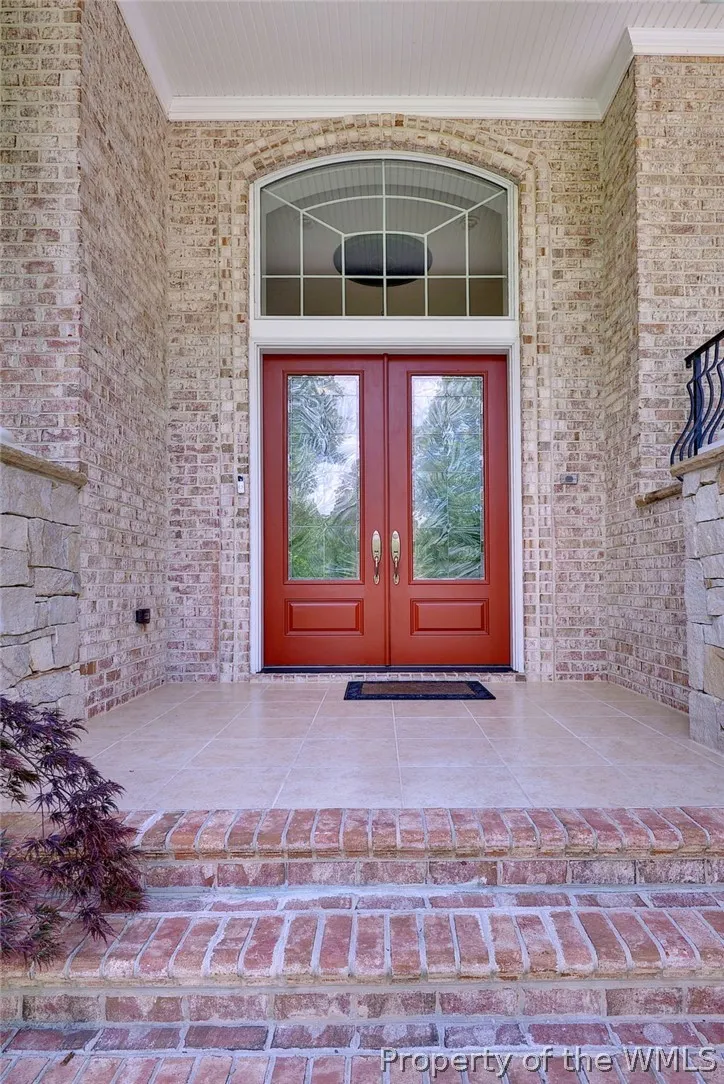
| Door Features | Insulated Doors |
| Other Equipment | Generator |
Amenities
- Foreclosure
- Views
- Short Sale
- New Construction
- Adult 55+
- Lease To Own
- No HOA Fees
- Furnished
- Primary On Main
- Air Conditioning
- Seller Finance
- Green
- Fixer Upper
- Horse
- Golf
- Fireplace
- Deck
- Garage
- Basement
- Pool
Property vs Single Family Average in 23168
Price
Taxes
Year Built
 Copyright© 2026 REIN Inc. Information Deemed Reliable But Not Guaranteed. The listings data displayed on this medium comes in part from the Real Estate Information Network Inc.(REIN) and has been authorized by participating listing Broker Members of REIN for display. REIN's listings are based upon Data submitted by its Broker Members, and REIN therefore makes no representation or warranty regarding the accuracy of the Data. All users of REIN's listings database should confirm the accuracy of
 The data relating to real estate for sale on this website comes in part from the (IDX)Internet Data Exchange Program of the Albemarle Area Association of Realtors, Multiple Listing Service. Real estate listings held by brokerage firms other than the Realtor owner of this website are marked with the Internet Data Exchange logo (IDX) or the Internet Data Exchange brief/thumbnail logo and detailed information about them includes the name of the listing firm.
Information on this website is provided
The data relating to real estate for sale on this website comes in part from the (IDX)Internet Data Exchange Program of the Albemarle Area Association of Realtors, Multiple Listing Service. Real estate listings held by brokerage firms other than the Realtor owner of this website are marked with the Internet Data Exchange logo (IDX) or the Internet Data Exchange brief/thumbnail logo and detailed information about them includes the name of the listing firm.
Information on this website is provided
 © BRIGHT, All Rights Reserved
 All or a portion of the multiple listing information is provided by the Williamsburg Multiple Listing Service, LLC, from a copyrighted compilation of listings. All WMLS information provided is deemed reliable but is not guaranteed accurate. The compilation of listings and each individual listing are ©2026 Central Virginia Regional Multiple Listing Service, LLC. All rights reserved.
All MLS listings are © 2026 Williamsburg Multiple Listing Service, LLC. All rights reserved. No one may copy and/or repost these MLS listings, or any portion thereof, without the written permission of an authorized officer of the Williamsburg Multiple Listing Service, LLC.
All listings with the WMLS logo are provided courtesy of the IDX program.
Last Updated: September 15, 2026 9:17 PM UTC
All or a portion of the multiple listing information is provided by the Williamsburg Multiple Listing Service, LLC, from a copyrighted compilation of listings. All WMLS information provided is deemed reliable but is not guaranteed accurate. The compilation of listings and each individual listing are ©2026 Central Virginia Regional Multiple Listing Service, LLC. All rights reserved.
All MLS listings are © 2026 Williamsburg Multiple Listing Service, LLC. All rights reserved. No one may copy and/or repost these MLS listings, or any portion thereof, without the written permission of an authorized officer of the Williamsburg Multiple Listing Service, LLC.
All listings with the WMLS logo are provided courtesy of the IDX program.
Last Updated: September 15, 2026 9:17 PM UTC
