
New Construction
Address
131 Michigan Avenue, Williamsburg, VA
Price
$ 679,990
Property Attributes
- MLS#2603041
- TypeSingle Family
- Listing Status Active
- CountyYork
- CityWilliamsburg
- NeighborhoodFenton Hollow
- Zip23188
- Style
- Year Built2026
- Price$ 679,990
- Bedrooms4
- Full Bathrooms2
- Half Bathrooms1
- Sqr Footage2804
- Lot Size0.21 Acres
Data Source:
Williamsburg MLS (WAAR)
Property Description
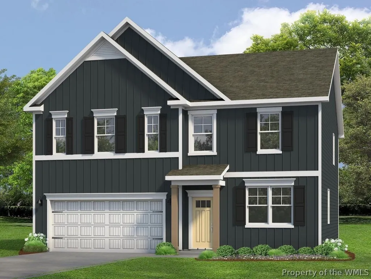
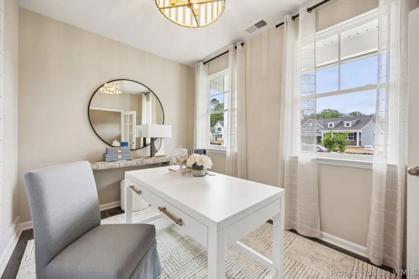
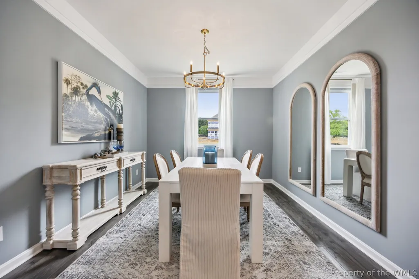
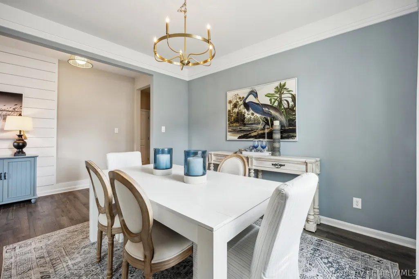
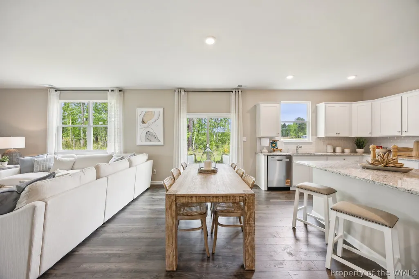
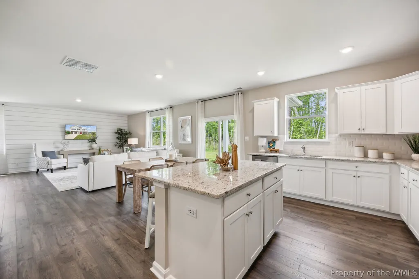
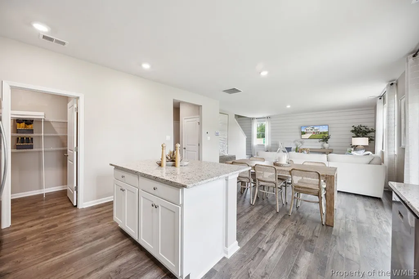
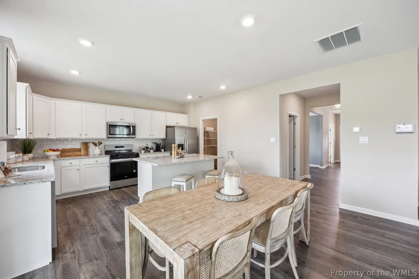
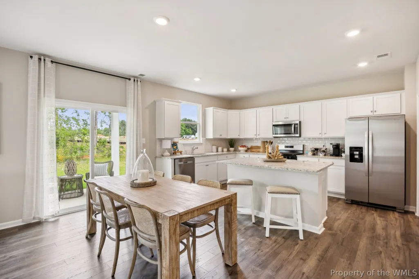
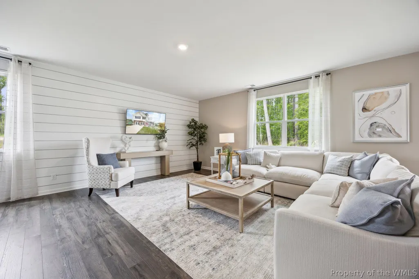
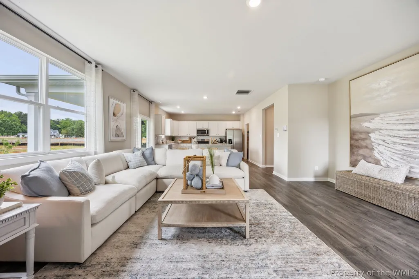
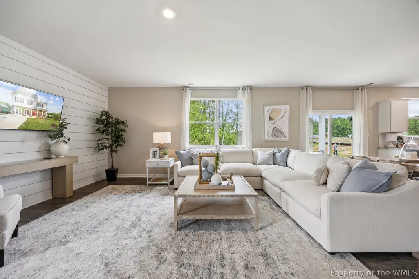
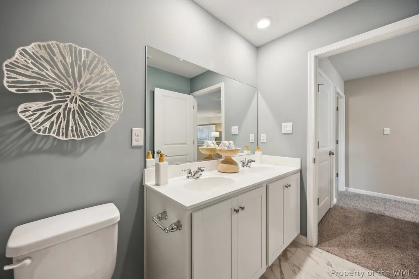
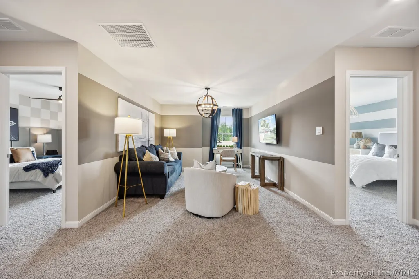
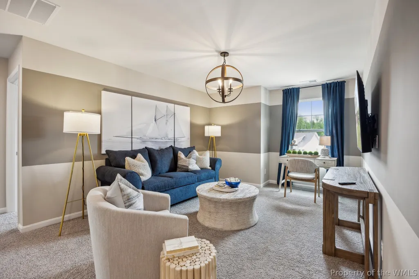
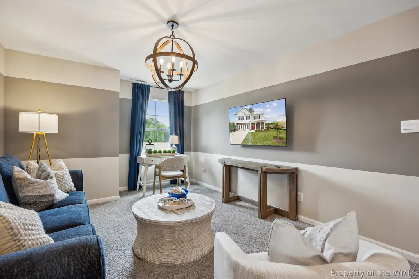
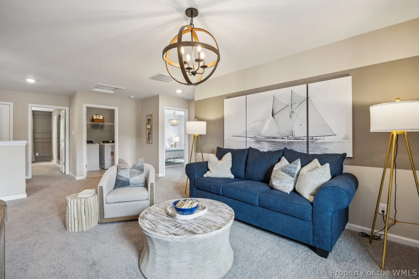
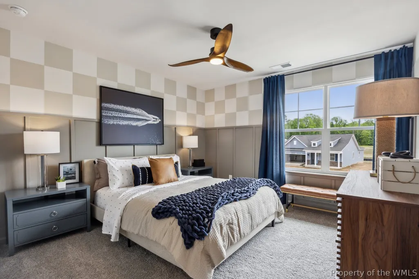
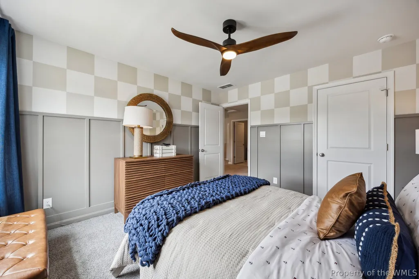
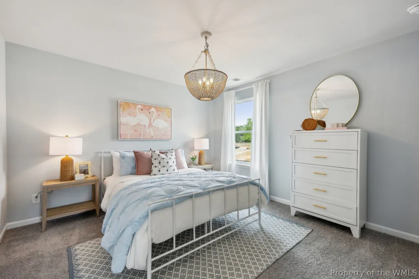
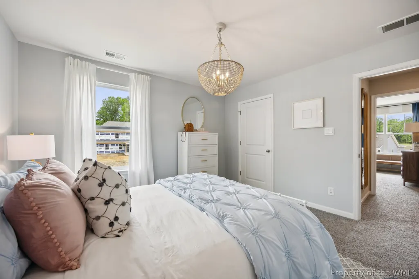
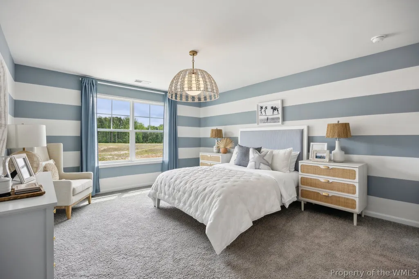
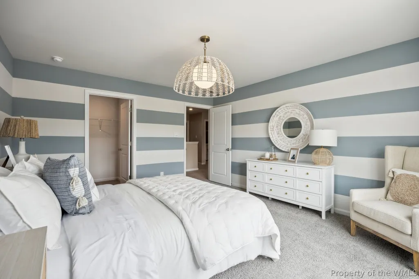
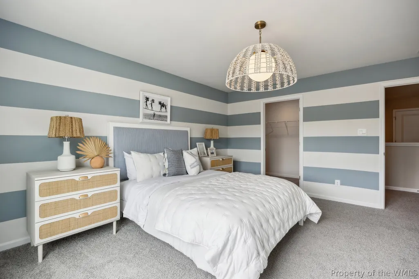
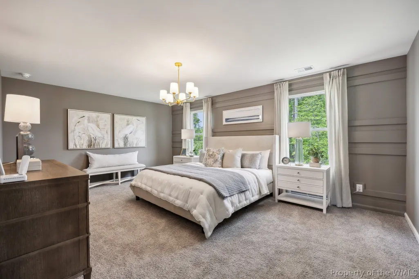
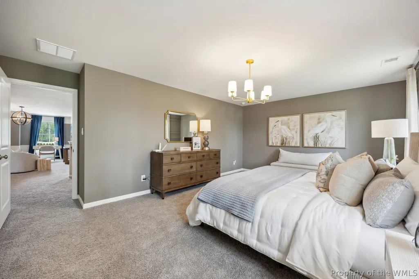
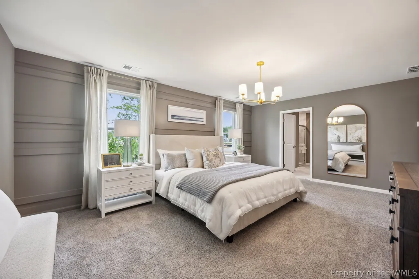
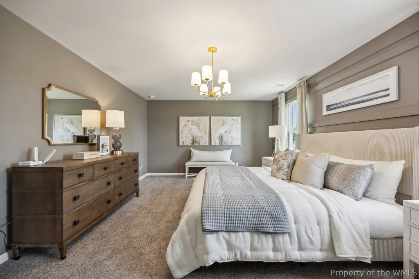
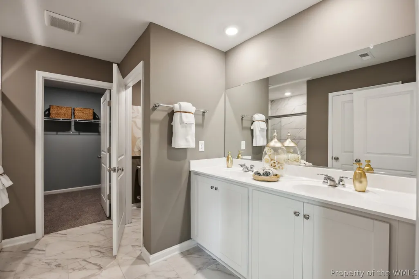
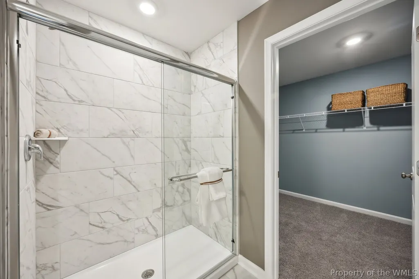
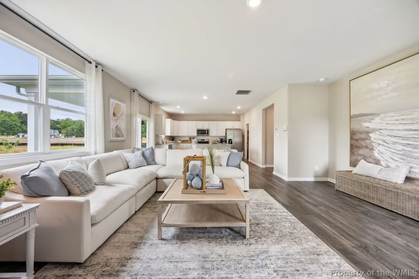
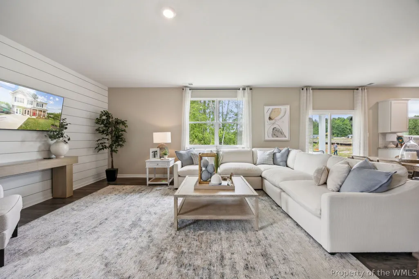
Welcome to the Hanover model in Fenton Hollow, Williamsburg's newest community! This thoughtfully designed 4-bedroom home offers spacious, flexible living with an open-concept layout perfect for today's lifestyle. The main level features a bright family room and casual dining area, a chef-inspired kitchen with a large center island and walk-in pantry, a formal dining room, private home office, and convenient powder room. Upstairs, a versatile loft provides additional living space ideal for a media room, playroom, or home workspace. The spacious primary suite serves as a private retreat with a large walk-in closet and luxurious bath featuring dual vanities and a private water closet. Three additional bedrooms, a full bath, and an upstairs laundry room complete the second floor. Residents of Fenton Hollow will enjoy exceptional new community amenities, including a clubhouse, pool, playground, and dog park. Conveniently located near historic Williamsburg, shopping, dining, and entertainment. Photos are of a similar home and are for illustrative purposes only. Actual home features, options, colors, and selections may vary.
| Elementary School | Middle School | High School |
|---|---|---|
| Waller Mill Elementary School | Queens Lake Middle School | Bruton High School |
| Price History | |
|---|---|
| 8/27/2026 | Listed $679,990 |
General Features
| Living Area | 2804 |
|---|---|
| Sewer | Public Sewer |
| Heating | Natural Gas,Zoned |
| Cooling | Zoned |
| Possession | Close Of Escrow |
| Roof | Asphalt,Shingle |
| Appliances | Dishwasher,Gas Cooking,Disposal,Microwave,Range |
| HOA Fee | 200 |
| Garage Spaces | 2 |
| Architectural Style | Transitional |
| Pool Features | None,Community |
| Security Features | Smoke Detector(s) |
| Construction Materials | Frame,Vinyl Siding |
| Year Built | 2026 |
| Stories Count | 2 |
| Levels | Two |
| Property Subtype | Single Family Residence |
| Tax Year | 2026 |
| Ownership | Fee Simple,Corporate |
| Community Features | Common Grounds/Area,Clubhouse,Playground,Pool |
| HOA Fee 2 | 2500 |
| Assoc Fee Paid Per | Monthly |
| County | York |
| New Construction | true |
| Property Type | Residential |
| HOA | true |
| Attached Garage | true |
| Subdivision Name | Fenton Hollow |
| Garage Y/N | true |
| Total Rooms | 10 |
| Full Baths | 2 |
| Status | Active |
| Directions | Please call owner for directions |
| ModificationTimestamp | 2026-08-27T17:46:19.633-00:00 |
| High School | Bruton |
| City | Williamsburg |
| Disclosures | Owner Is Listing Agent,Exempt Disclaimer |
| Association Name | Goodman Management Group |
| Zoning Description | RR |
| Lot Size Units | Acres |
| Elementary School | Waller Mill |
| Year Built Details | Under Construction |
| Home Warranty Y/N | true |
| Middle/Junior High School | Queens Lake |
| Property Condition | Under Construction |
| Walk Score | 33 |
| Standard Status | Active |
| Property Sub Type Additional | Single Family Residence |
| PostalCity | Williamsburg |
| Legal Description | FENTON HOLLOW PHASE 1A LOT 51 |
Interior Features
| Flooring | Carpet,Vinyl |
|---|---|
| Total Stories | 2 |
| Basement (Y/N) | false |
| Air Conditioning Y/N | true |
| Heating Y/N | true |
| Half Baths | 1 |
| Total Bedrooms | 4 |
| LivingAreaSource | Builder |
| Below Grade Finished Area Source | Builder |
| Above Grade Finished Area Source | Builder |
| Total Baths | 3 |
Exterior Features
| Parking Features | Attached,Garage |
|---|---|
| Water Source | Public |
| Lot Size Area | 0.21 |
| Foundation Details | Slab |
| Lot Size Acres | 0.21 |
| Waterfront Y/N | false |
Amenities
- Foreclosure
- Views
- Short Sale
- New Construction
- Adult 55+
- Lease To Own
- No HOA Fees
- Furnished
- Primary On Main
- Air Conditioning
- Seller Finance
- Green
- Fixer Upper
- Horse
- Golf
- Fireplace
- Deck
- Garage
- Basement
- Pool
Property vs Single Family Average in 23188
Price
Year Built
 Copyright© 2026 REIN Inc. Information Deemed Reliable But Not Guaranteed. The listings data displayed on this medium comes in part from the Real Estate Information Network Inc.(REIN) and has been authorized by participating listing Broker Members of REIN for display. REIN's listings are based upon Data submitted by its Broker Members, and REIN therefore makes no representation or warranty regarding the accuracy of the Data. All users of REIN's listings database should confirm the accuracy of
 The data relating to real estate for sale on this website comes in part from the (IDX)Internet Data Exchange Program of the Albemarle Area Association of Realtors, Multiple Listing Service. Real estate listings held by brokerage firms other than the Realtor owner of this website are marked with the Internet Data Exchange logo (IDX) or the Internet Data Exchange brief/thumbnail logo and detailed information about them includes the name of the listing firm.
Information on this website is provided
The data relating to real estate for sale on this website comes in part from the (IDX)Internet Data Exchange Program of the Albemarle Area Association of Realtors, Multiple Listing Service. Real estate listings held by brokerage firms other than the Realtor owner of this website are marked with the Internet Data Exchange logo (IDX) or the Internet Data Exchange brief/thumbnail logo and detailed information about them includes the name of the listing firm.
Information on this website is provided
 © BRIGHT, All Rights Reserved
 All or a portion of the multiple listing information is provided by the Williamsburg Multiple Listing Service, LLC, from a copyrighted compilation of listings. All WMLS information provided is deemed reliable but is not guaranteed accurate. The compilation of listings and each individual listing are ©2026 Central Virginia Regional Multiple Listing Service, LLC. All rights reserved.
All MLS listings are © 2026 Williamsburg Multiple Listing Service, LLC. All rights reserved. No one may copy and/or repost these MLS listings, or any portion thereof, without the written permission of an authorized officer of the Williamsburg Multiple Listing Service, LLC.
All listings with the WMLS logo are provided courtesy of the IDX program.
Last Updated: September 15, 2026 9:17 PM UTC
All or a portion of the multiple listing information is provided by the Williamsburg Multiple Listing Service, LLC, from a copyrighted compilation of listings. All WMLS information provided is deemed reliable but is not guaranteed accurate. The compilation of listings and each individual listing are ©2026 Central Virginia Regional Multiple Listing Service, LLC. All rights reserved.
All MLS listings are © 2026 Williamsburg Multiple Listing Service, LLC. All rights reserved. No one may copy and/or repost these MLS listings, or any portion thereof, without the written permission of an authorized officer of the Williamsburg Multiple Listing Service, LLC.
All listings with the WMLS logo are provided courtesy of the IDX program.
Last Updated: September 15, 2026 9:17 PM UTC
